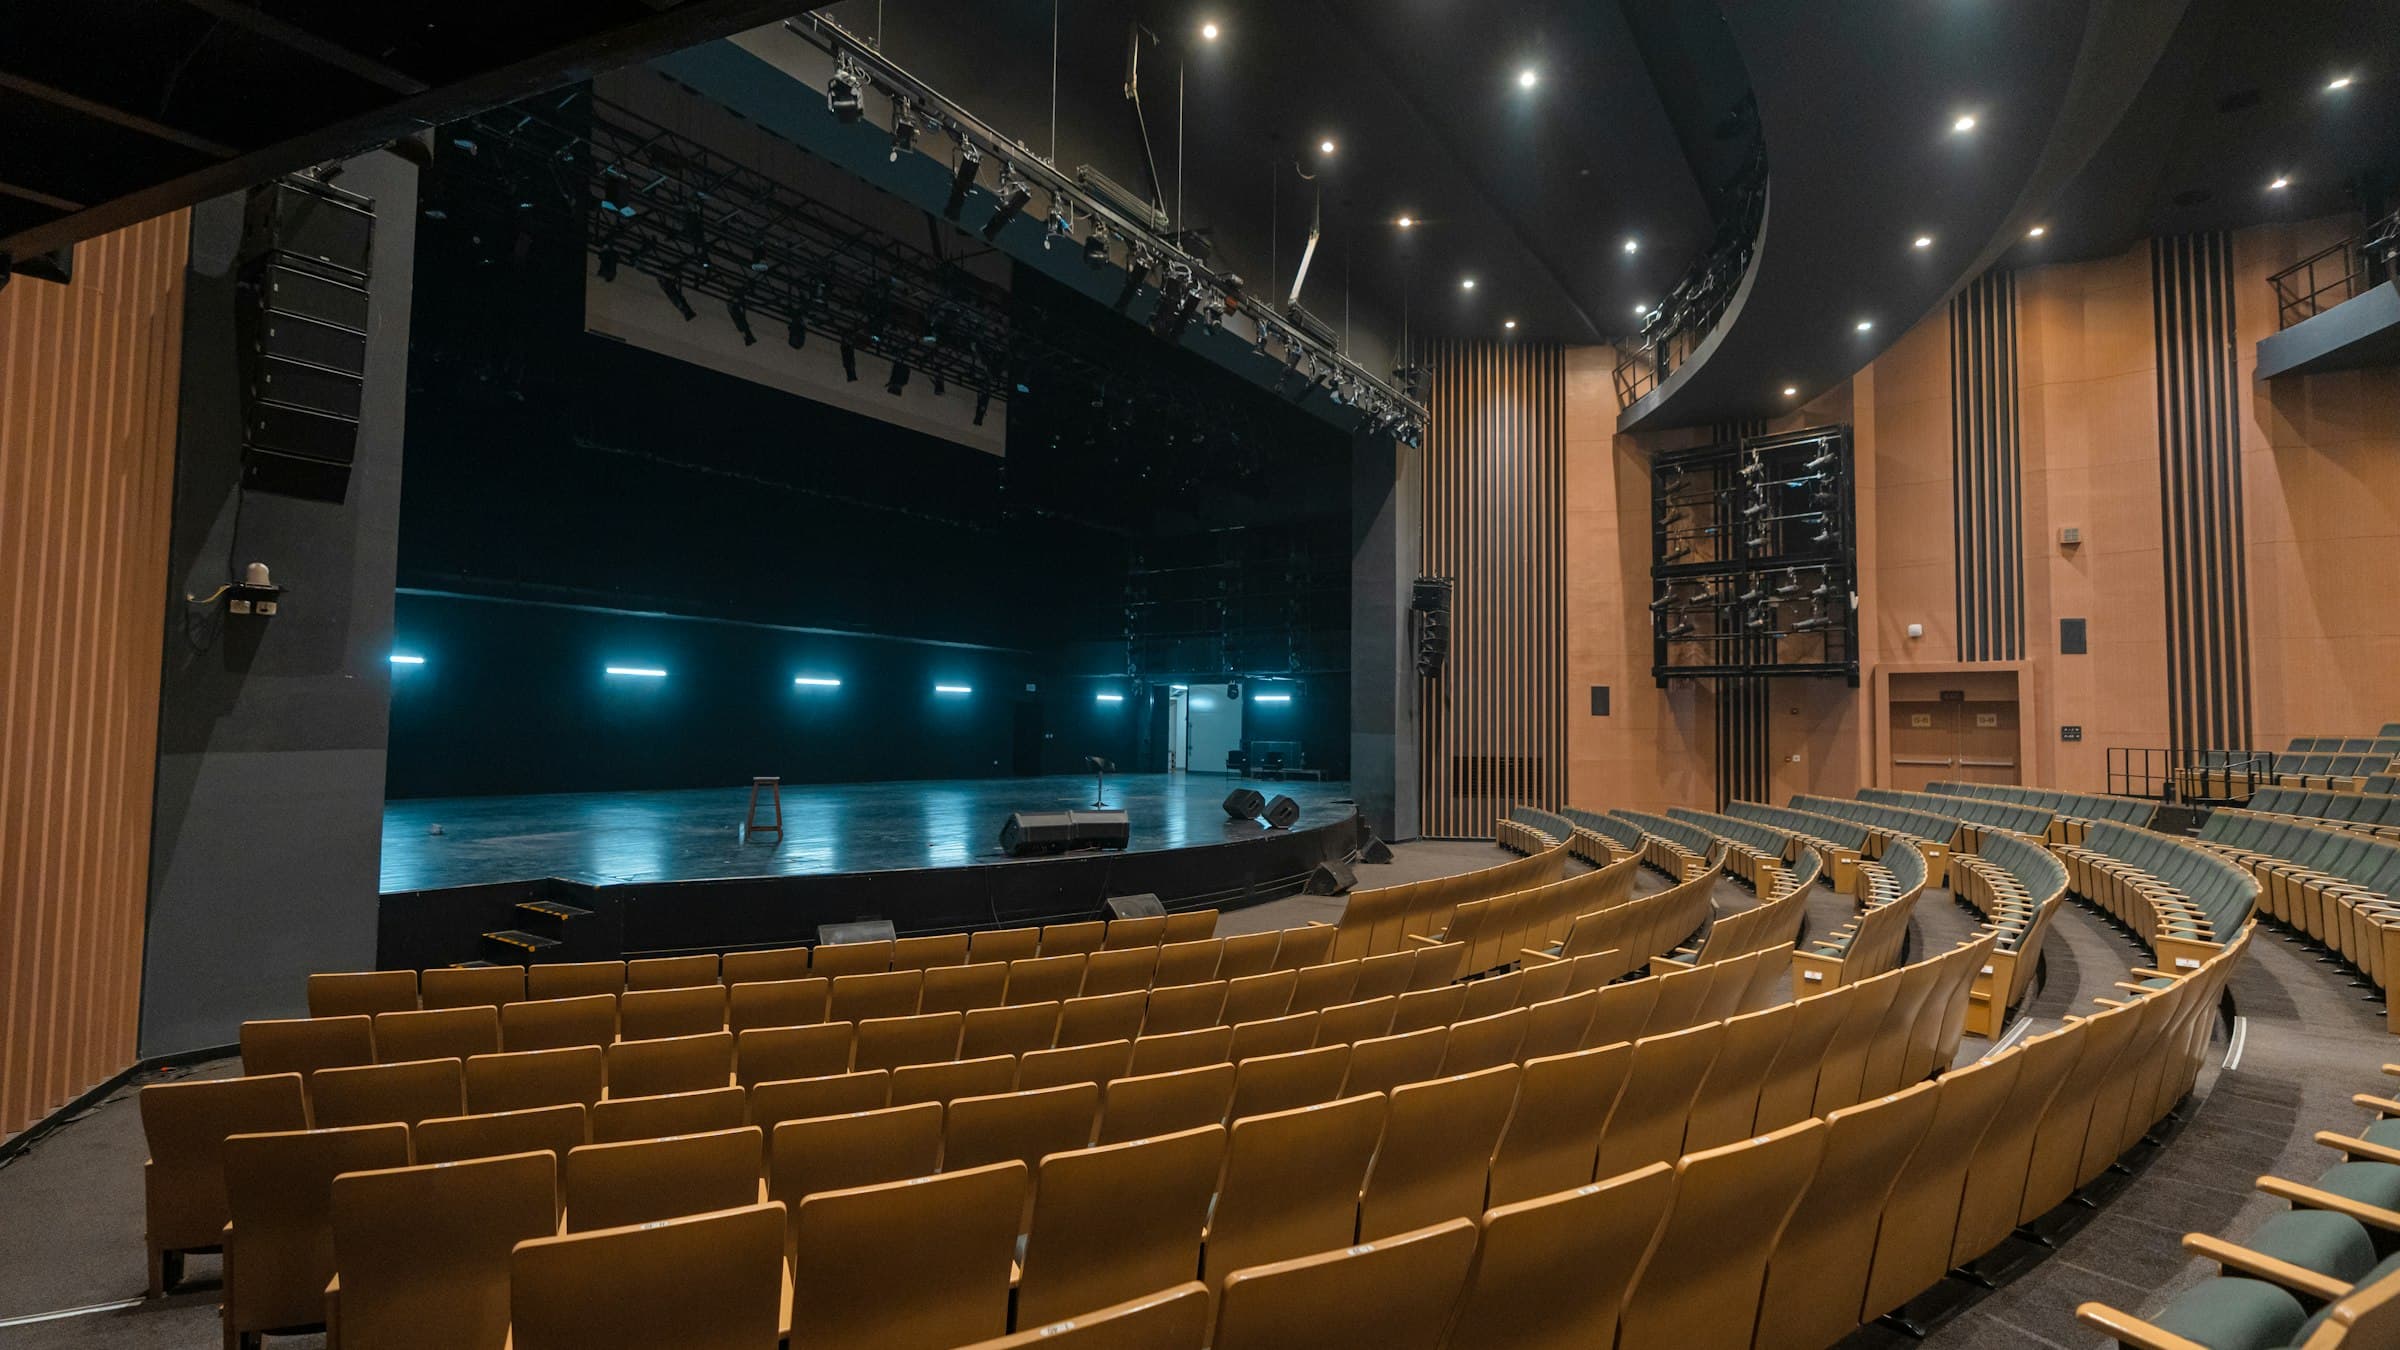
Good stage design for events does more than look impressive in a render. It has to be visible from every seat, read well on camera, fit the venue's ceiling and load limits, and be buildable in the hours you actually have. For agencies running events in Turkey, the gap between the design you approve abroad and the stage that can be built in an Istanbul ballroom or an Antalya resort is where most problems start. This guide covers the decisions that matter, from the brief to the final focus session, from the perspective of the crew that builds it.
Stage design for events: what does it cover?
Event stage design is the combined visual and technical plan for the deck, the backdrop (LED, printed fabric or scenic build), the framing elements, lighting positions, branding, stage furniture and backstage access. A good design answers four questions at once:
- Message: what should the audience feel or understand when they look at the stage?
- Visibility: can the last row and the side seats see the presenter and the screen?
- Buildability: does it fit the ceiling height, rigging capacity and build window?
- Budget: is money going where the visual impact is greatest?
When these conflict, visibility and safety win, and the creative solution is found within those limits.
Writing a stage design brief that works
The quality of the first draft depends on the brief. Share with your production partner:
- Event type and running order: launch, gala, concert, conference, awards, wedding.
- Venue drawings, ceiling height, columns, doors and seating layout.
- Audience size and the distance to the furthest seat.
- How many people will be on stage at once, and whether there are panels, bands, dancers or product reveals.
- Brand guidelines, logo files, colour codes and theme.
- Whether the event is filmed, streamed or photographed professionally.
- Budget range and the build time available at the venue.
Reference images help, but explain what you like about them, such as colour, depth, screen ratio or lighting mood, rather than asking for a copy of a stage built for another room.
Sightlines, size and height
The first technical decision is size. Width, depth and height follow audience numbers and room geometry. In a flat ballroom, the deeper the room, the higher the deck needs to be so people see over the heads in front: as a rule of thumb, corporate stages are commonly 40 to 80 cm high, while busy outdoor concerts typically use around 1.5 m or more, with the exact figure set by the room and audience geometry. Our stage size guide goes into the numbers.
Screens need sightline checks too. The bottom edge of an upstage LED wall should clear the heads in the front rows and the presenter. Wide rooms often need side screens or delay screens halfway back.
If your audience is international, also consider how much text sits on the screens. Bilingual slides need more screen area or a second display, and simultaneous interpretation booths need a clear line of sight to the stage, which affects where they can be placed in the room.
When the ceiling sets the limits
In hotel ballrooms, ceiling height is the most common constraint. Add deck height, LED height and the truss and fixtures above it, and a low room quickly forces a horizontal design: a wide, shallow LED wall flanked by vertical screens or scenic panels usually looks more balanced than a tall screen squeezed under the ceiling.
Backdrop options: LED, scenic or both
| Backdrop | Strength | Watch out for | Best for |
|---|---|---|---|
| Full LED wall | Content changes instantly; shows video and live camera | Content production, ceiling height | Launches, concerts, awards |
| Printed fabric or banner | Fast build, clear branding | One static look | Meetings, press events, dealer days |
| Scenic panels or timber set | Depth and texture, strong in photos | Fabrication time, truck volume | Galas, weddings, themed events |
| Scenic plus LED | Texture and dynamic content | Integration and lighting balance | Large corporate shows, broadcast |
| Lighting-led design | Big atmosphere with little set | Weak in daylight or bright rooms | Concerts, parties, night events |
If you choose LED, match the pixel pitch to viewing distance; see our LED pixel pitch guide and our LED screen rental Turkey page.
Layering: how to create depth
Stages that photograph well are usually layered in three planes:
- Upstage: LED wall, backdrop or scenic wall carrying the main message.
- Midstage: truss frames, vertical screens, columns or lighting towers that add scale.
- Downstage: lectern, furniture, florals, a footlight line and skirting that define where the presenter stands.
Space between the layers lets light separate the presenter from the background. Standing a speaker right in front of a bright LED wall makes the face look dark on camera, and the front light needed to fix that spills onto the screen and washes out the image.
Lighting and cameras: the invisible half of the design
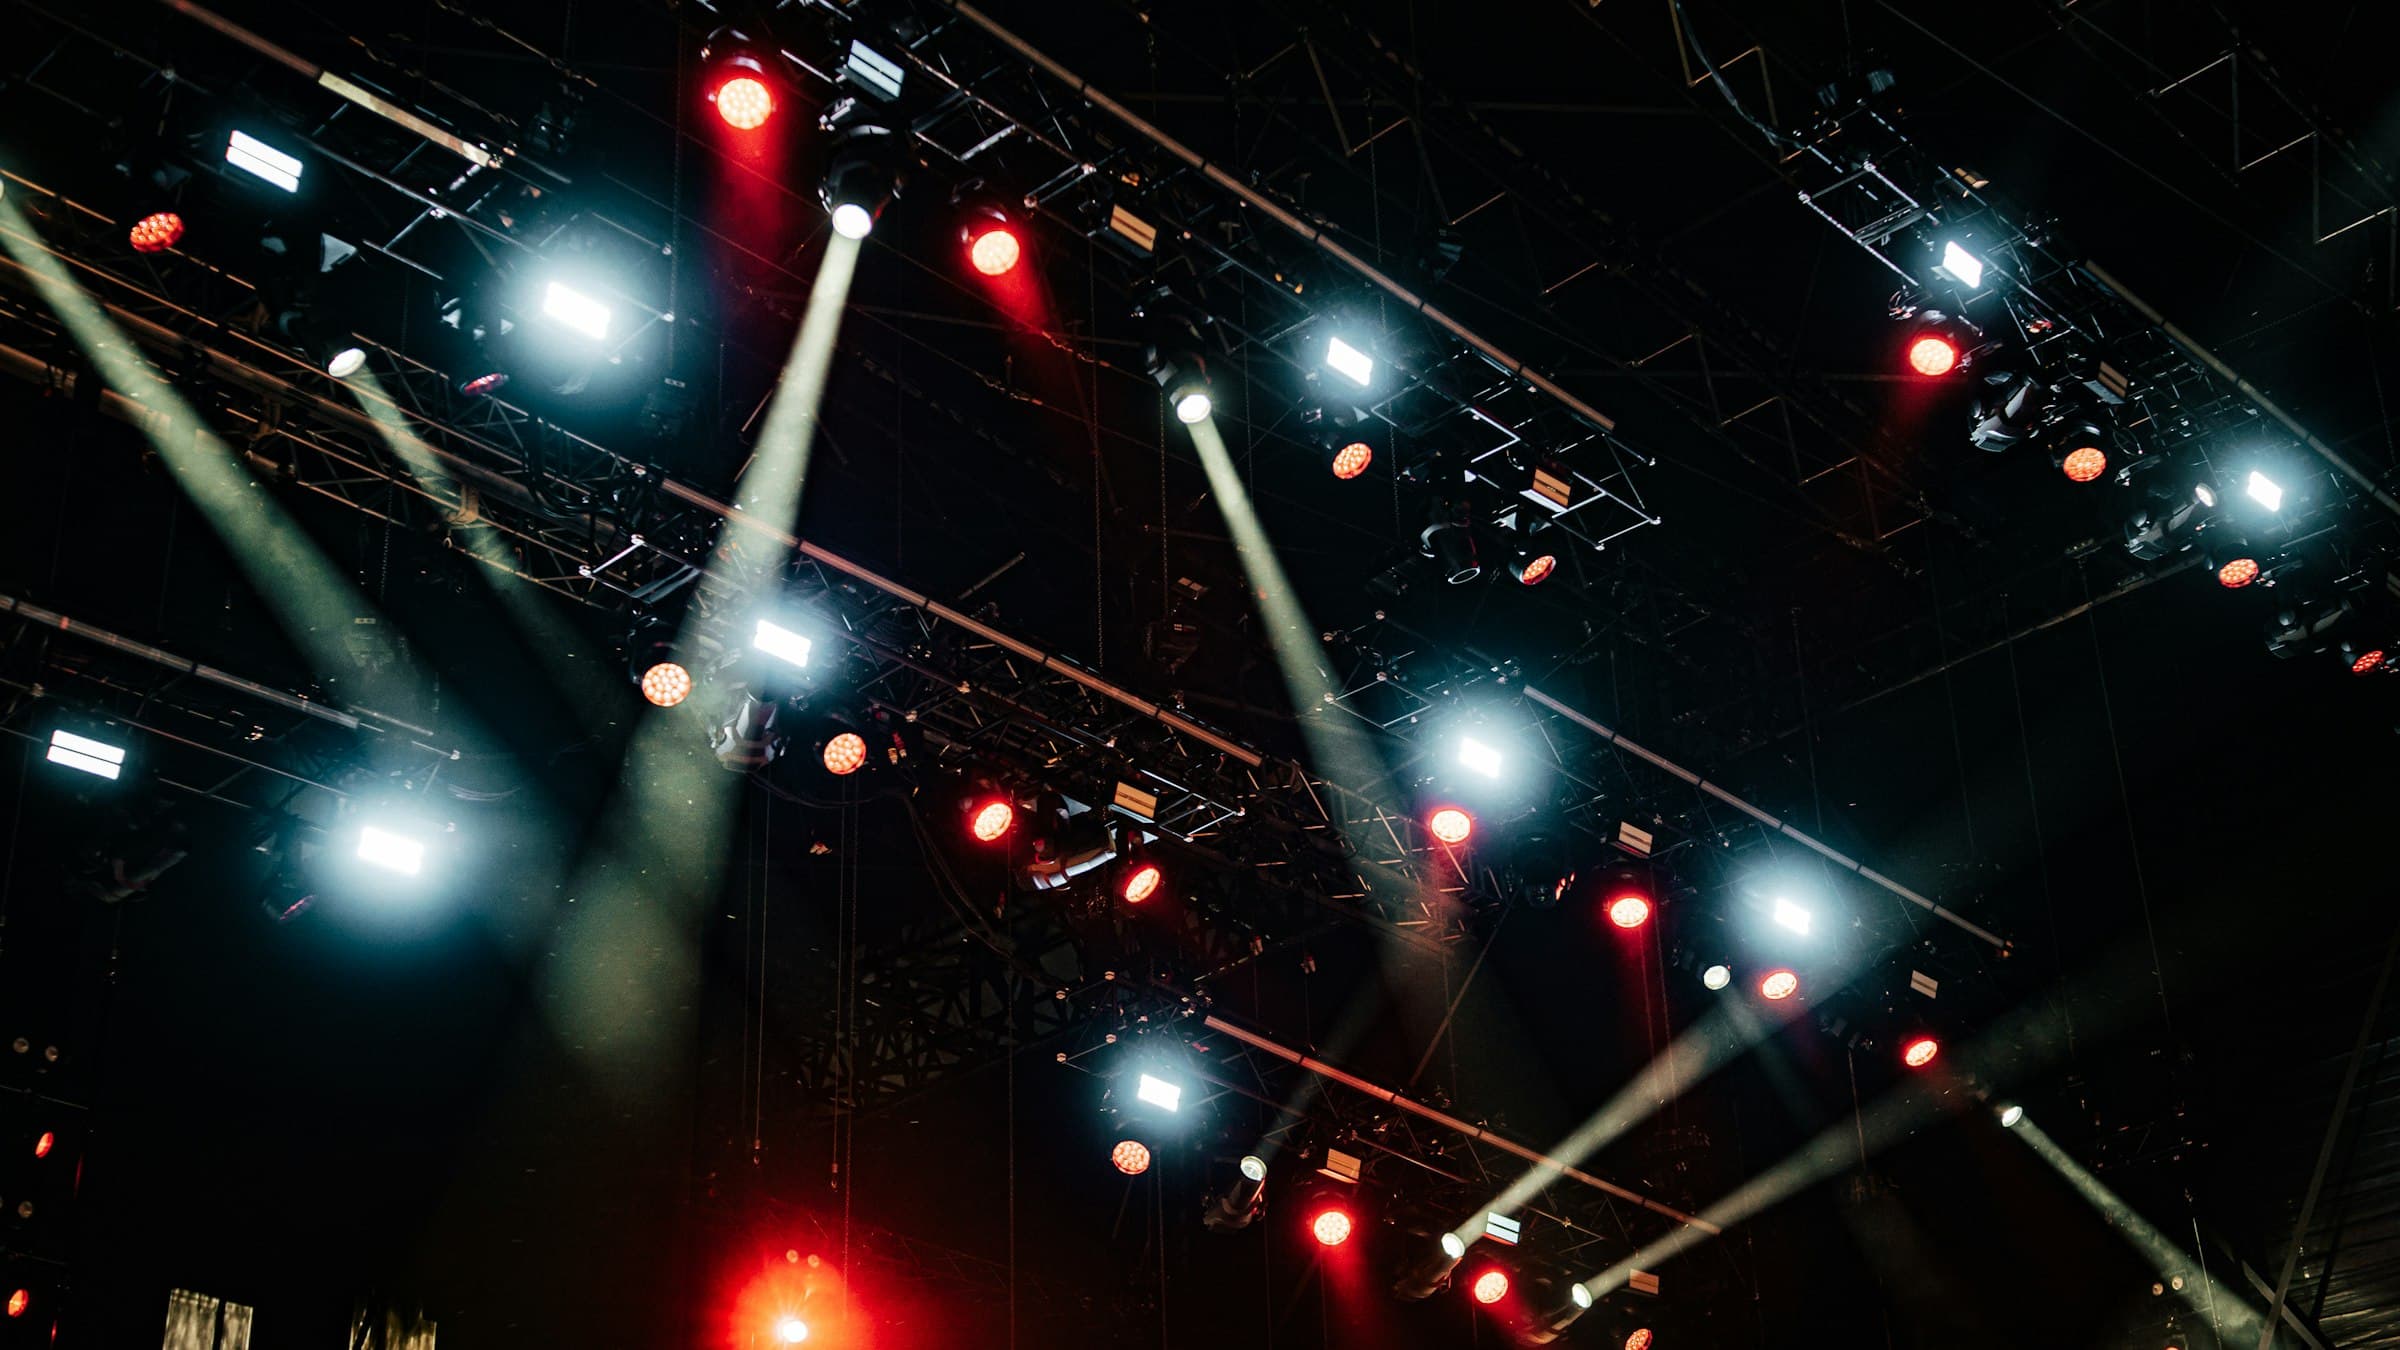
A design is only finished when it is lit. Plan key light for faces, back light to separate people from the backdrop and colour washes for mood, then add moving heads and effects to suit the pace of the show. If the event is filmed or streamed, LED brightness is set for camera exposure, panels with a high enough refresh rate are chosen to avoid flicker and scan lines on camera, face light is raised to the level the cameras need, and camera risers are placed where they do not block sightlines. Anything the camera frames, including cables, cases and empty truss, is the designer's responsibility.
Branding and scenic details
Put the main logo where the audience and cameras look most, and use brand colours, texture and graphic language elsewhere rather than repeating the logo on every surface. Lectern fronts, skirting and side panels are natural brand surfaces. Scenic materials must meet the venue's fire-safety rules, heavy pieces must be secured against tipping, and every element should be built in modules the crew can carry and assemble within the build window.
Design process and timeline
- Brief and survey: goals, venue dimensions and technical constraints.
- Concept: two or three directions as sketches or mood boards.
- Drawings and 3D: dimensioned plan, elevation and render with truss, lighting and screens.
- Revisions and sign-off: client and venue approval.
- Production: scenic fabrication, printing and LED content.
- Build and focus: on-site lighting focus and content checks.
A printed backdrop with a standard LED wall can be designed in days; a custom scenic build for a gala or launch needs several weeks. Freezing the design before load-in avoids hours of changes on site.
Common stage design mistakes
- Screens too small to read from the back of the room.
- Setting stage and screen height before measuring the ceiling.
- Forgetting backstage access and stage stairs.
- Focusing on colourful mood light and forgetting face light.
- Producing LED content at the wrong resolution or aspect ratio.
- Choosing complex scenery without checking the build time available.
Stage design works best when it is developed with the team that will build, light and run it. BernStage combines stage rental, LED, lighting and rigging in one production plan across Turkey, and our event production Turkey service covers the full technical scope. Share your date, venue and goals through our quote form and we will help shape a design that works on the day.