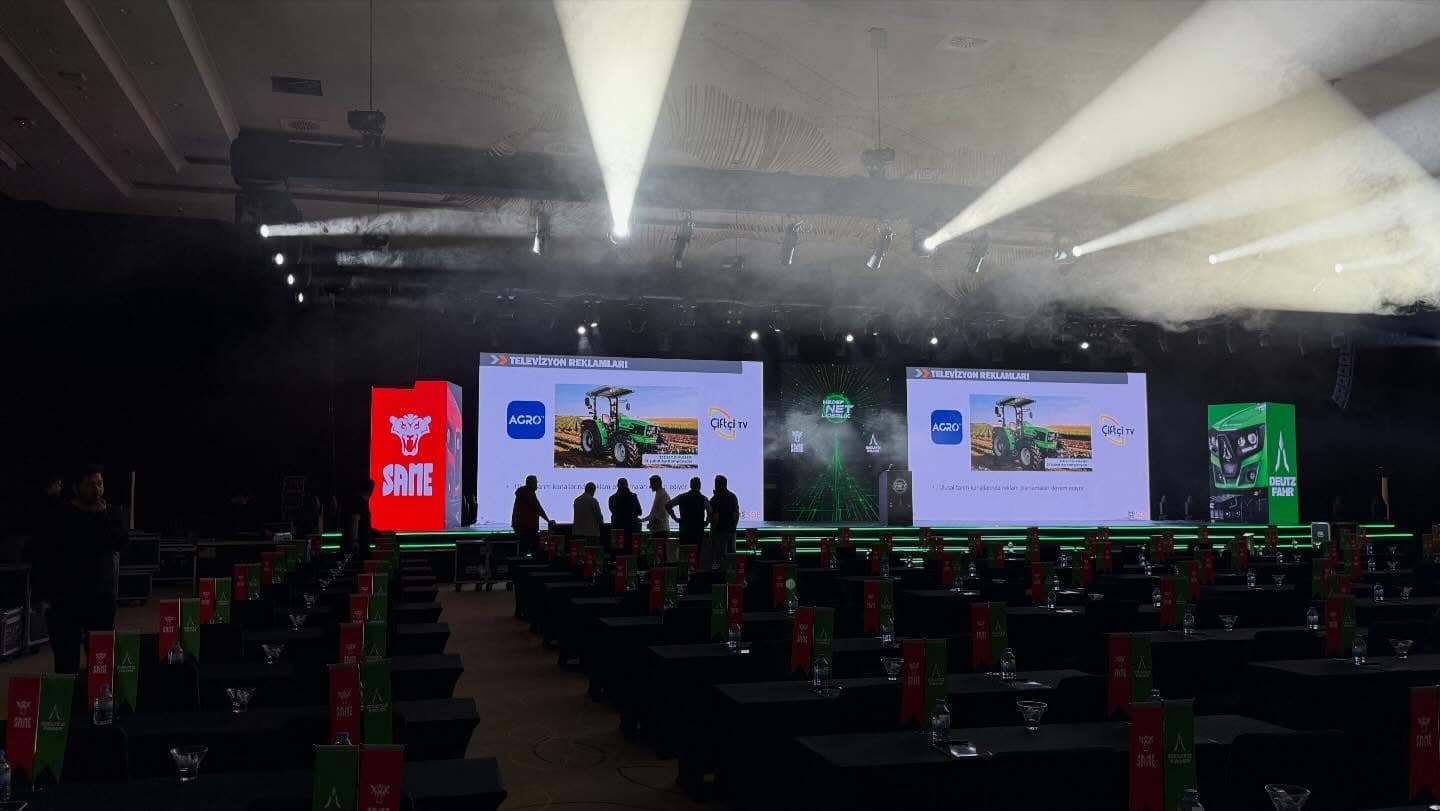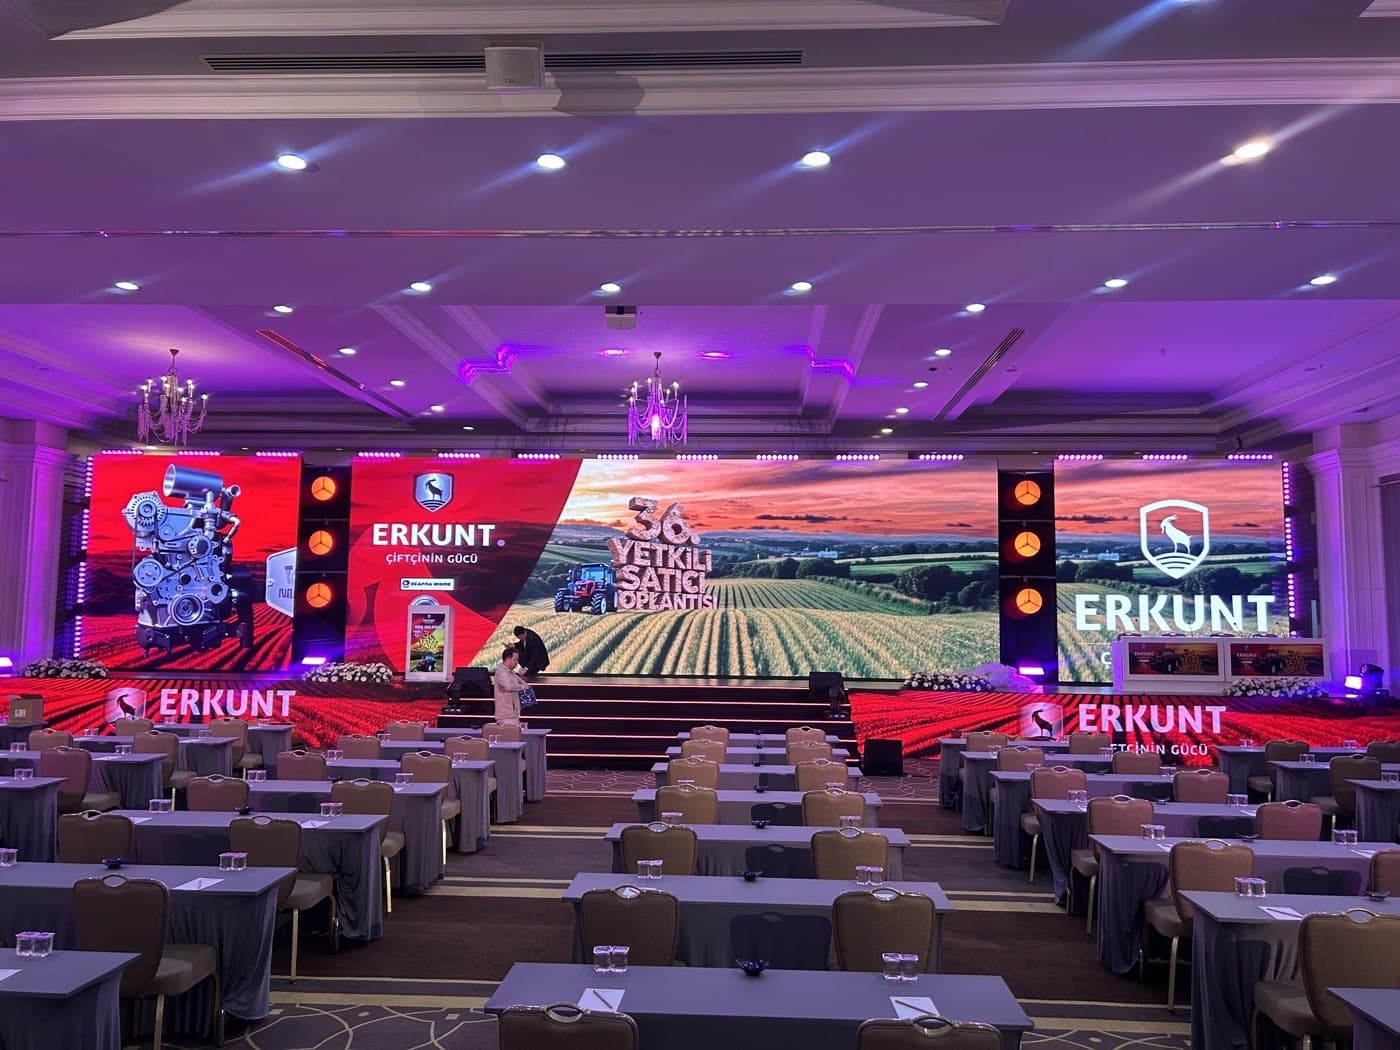
Portable stage hire in Turkey is the go-to solution for events that need to lift a speaker, performer or product above the audience but do not need a full concert stage. A panel in an Istanbul hotel, a store opening, a school ceremony, a fashion show in a resort or a DJ booth at a wedding in Bodrum all use the same modular platforms, configured differently. This guide explains how modular staging works, which size and height to choose for each use, how catwalks and risers are built, and the safety checks that matter even on low platforms.
What is a portable stage, and what is a riser?
A portable stage is a temporary platform made of standard interlocking deck modules, built to the size and height you need and struck afterwards. It is also called modular staging. Risers and podiums use the same system at a smaller scale or for a specific purpose:
- Portable stage: the main area where the programme happens, typically from 4 x 3 m to 12 x 8 m.
- Risers: smaller lifts on or around the main stage for drums, keys, choirs, VIP panels or product displays.
- Catwalk: a long, narrow runway that reaches into the audience for fashion shows and launches.
How modular staging works
- Deck modules: most commonly 2 x 1 m, with 1 x 1 m, half modules, triangles and quarter circles for corners and shapes. Tops are durable, non-slip boards.
- Legs: fixed legs come in steps such as 20, 40, 60, 80 and 100 cm; telescopic legs cover in-between heights and level out slopes.
- Connectors: clamps that lock modules into one rigid surface. Unlocked modules drift apart and create trip edges.
- Stairs and handrails: matched to deck height, plus edge rails where needed.
- Skirting: fabric on the front and sides that tidies the look and hides cables.
- Surface finish: carpet, vinyl dance floor or a printed branded top.
Every deck has a load rating set by its manufacturer. If anything heavy goes on stage, such as an LED wall support, a grand piano, a vehicle or a large dance group, the rating and load spread must be checked during planning, not on the day.
Sizes and heights by use
| Use | Typical size | Height | Watch out for |
|---|---|---|---|
| Talk, lectern, panel | 4 x 2 to 8 x 4 m | 40–60 cm | Chairs and table layout |
| Store opening, product reveal | 4 x 3 to 6 x 4 m | 20–60 cm | Floor protection, footfall |
| School or graduation ceremony | 8 x 4 to 10 x 6 m | 60–100 cm | Stair traffic, two exits |
| Wedding band or DJ | 4 x 3 to 8 x 5 m | 40–80 cm | Relationship to dance floor |
| Catwalk | 1.5–2.5 m wide, length to suit | 40–80 cm | Seamless surface, even light |
| Drum or keys riser | 2 x 2 to 3 x 2 m | 40–60 cm | Secured to main deck |
| Choir risers | Stepped, by number of rows | Roughly 20–30 cm per step | Rear handrail |
Remember to round up to whole modules. For a deeper look at sightlines and ceiling clearance, read our stage size guide.
Risers on the main stage
Risers are not only for bands. At an awards night, the host's lectern can sit on a slightly raised platform to one side while winners gather centre stage. On a panel, lifting the chairs on a 20–40 cm riser lets the back rows see faces rather than shoulders. At concerts, drum and keys risers add visual depth and help musicians see each other. Risers should be secured to the main deck or to each other, with marked edges and a safe walkway behind. Rolling risers speed up festival changeovers, but their brakes must be locked once they are in position.
Choosing the surface
Carpet suits corporate events because it looks finished and deadens footsteps. Vinyl dance floor is the right choice for dance acts and weddings, balancing grip and slide. For launches, a printed top in brand colours turns the deck itself into part of the set. Whatever the finish, joints should be covered cleanly and edges taped down so nothing lifts.
Catwalks for fashion shows and launches
At fashion shows the runway matters more than the stage. Plan these points early:
- Shape: straight (I), T and L shapes are most common; the head of a T is where models turn and pose.
- Surface: joints must not be felt underfoot, so the runway is covered with one continuous finish that is safe for heels.
- Height: high enough for seated guests to see shoes, low enough not to strain the front row.
- Light: even light along the length and a brighter zone at the end for photographers and video.
- Backstage link: a hidden entry and holding area where the runway starts.
Runway, LED backdrop and lighting should be designed as one picture; our fashion show runway guide covers the details. Our event production Turkey service brings staging, lighting and video under one plan.
Venues and ground conditions
Indoors, in hotel ballrooms, congress centres and stores, floors are usually level. The checks are floor protection pads under legs, goods lift and door sizes for the modules, and keeping emergency routes clear.
Outdoors, on lawns, sand, gravel or slopes, preparation is everything. Load-spreading boards stop legs sinking into soft ground and telescopic legs level the deck. Wind acts on skirting and backdrops, so any backdrop or truss behind the stage must be ballasted. If rain is possible, plan a non-slip finish and keep cable runs out of water. Where shade or rain cover is needed, a small roof system may be the better choice; see our guide to outdoor stage roof systems.
Safety checklist for low stages and risers
- All modules locked together, with no gaps or height steps.
- Every leg in full contact with the ground, deck level and stable.
- Stairs fixed to the deck, with handrails and consistent step heights.
- Edge rails on upstage and side edges where height requires.
- Edges and stair nosings marked so they are visible in low light.
- Cables across walkways covered with cable ramps.
- A ramp at a suitable gradient wherever wheelchair access is needed.
Low stages cause more trips and falls than people expect, precisely because they feel harmless. Do not skip these checks on quick builds.
Portable stage hire: build time, logistics and quoting
A small lectern podium or DJ platform is usually built in under an hour; an 8 x 4 m stage with stairs and skirting takes a few hours depending on access. Modules travel in vans or small trucks, which helps in narrow Istanbul streets, at Bosphorus venues and at resort hotels in Antalya with strict loading rules.
A stage is rarely booked alone: speakers need microphones and sound, evening events need lighting, and presentations need a screen. Sourcing these together means one delivery and one crew. See our stage rental Turkey page for the full range, then send your event type, venue, floor type, preferred size and height, stair positions, finish and build window through our quote form for an itemised proposal.