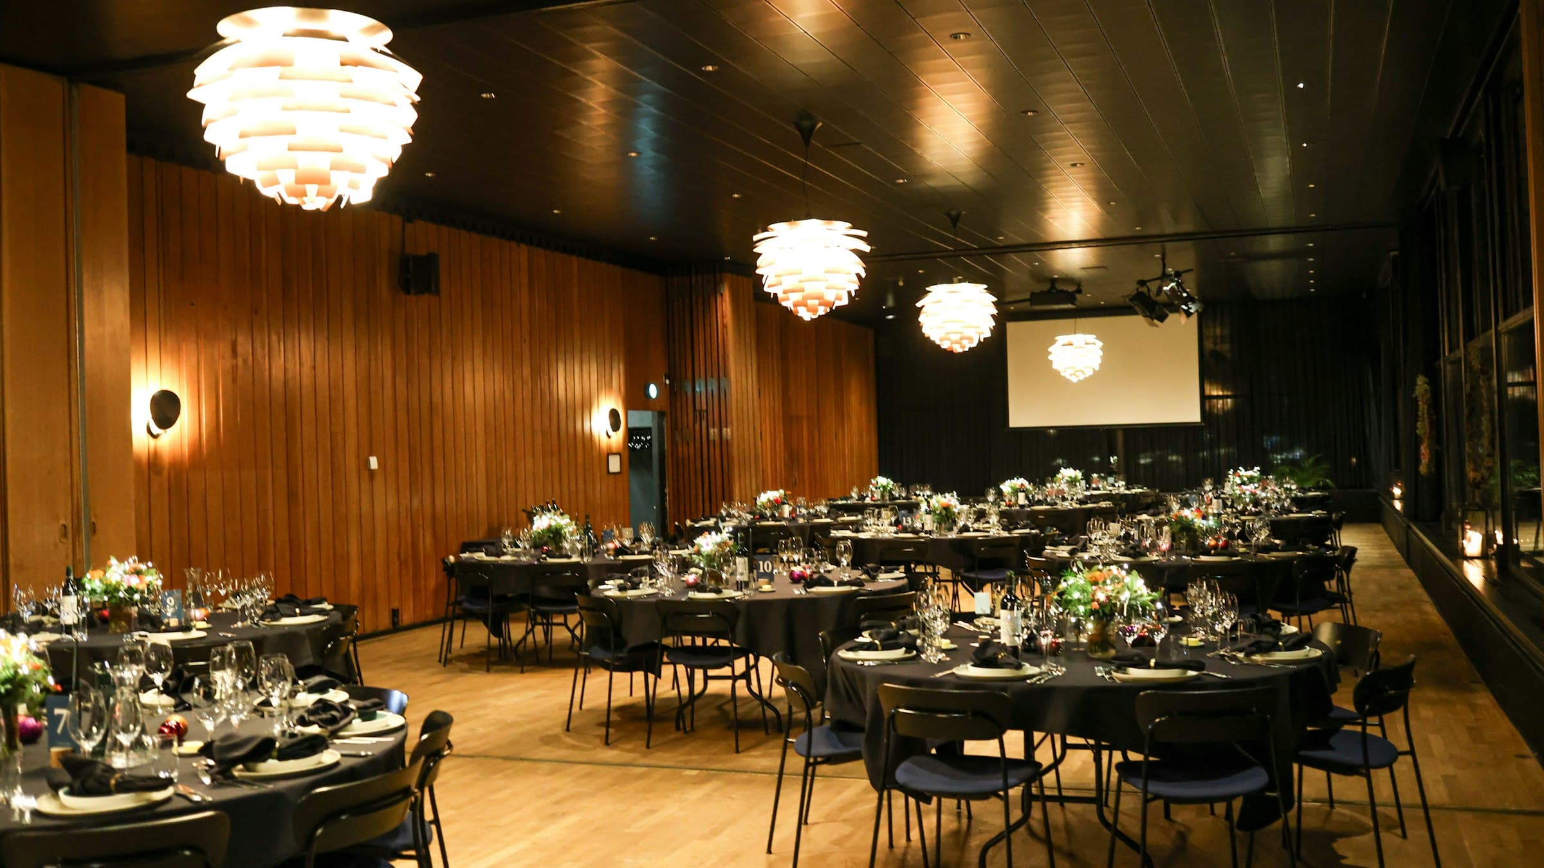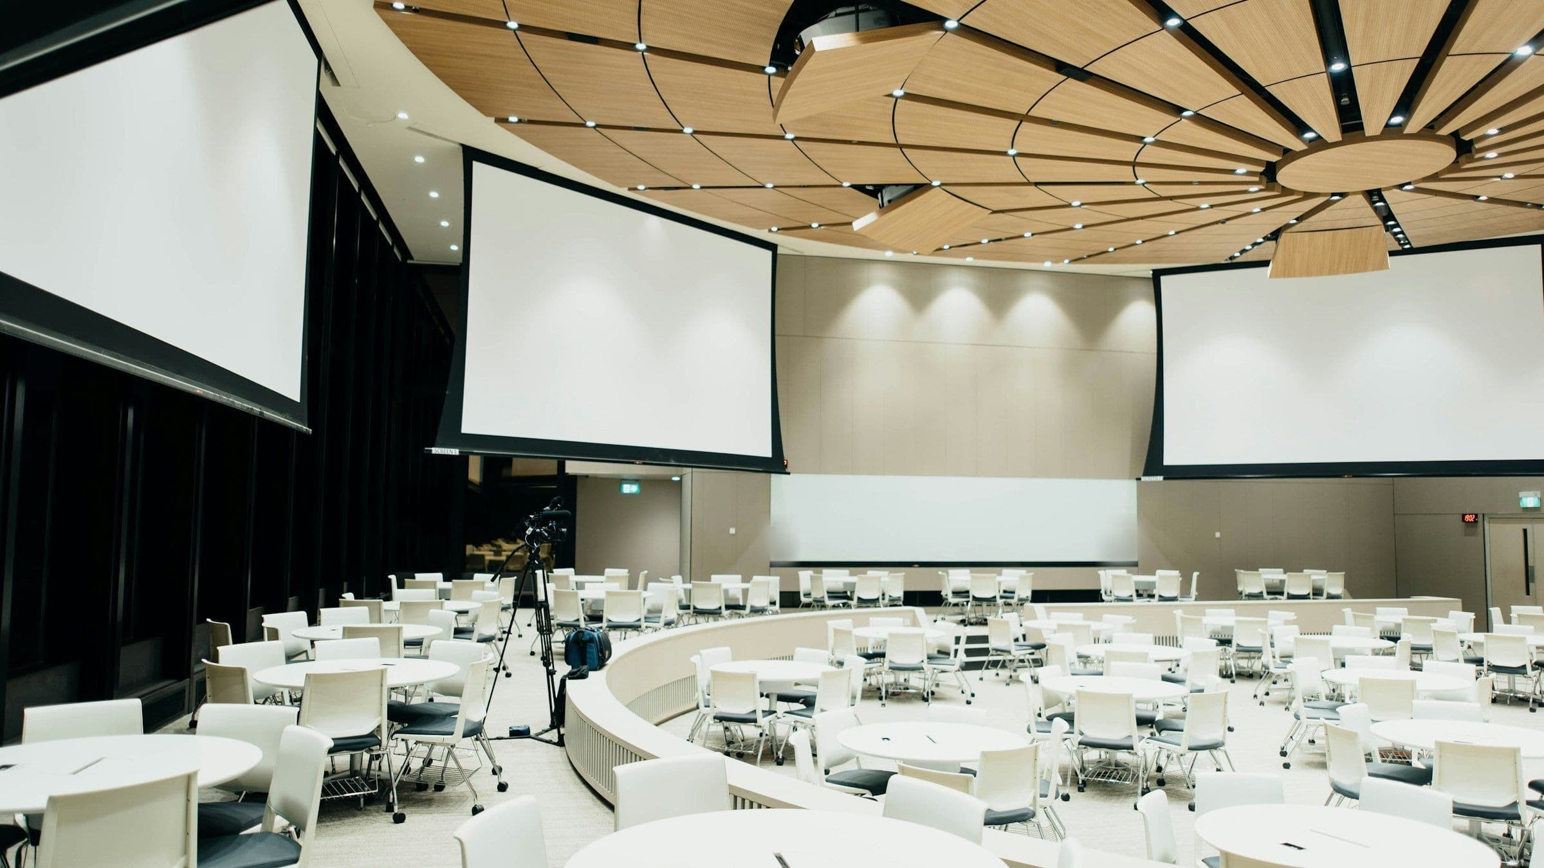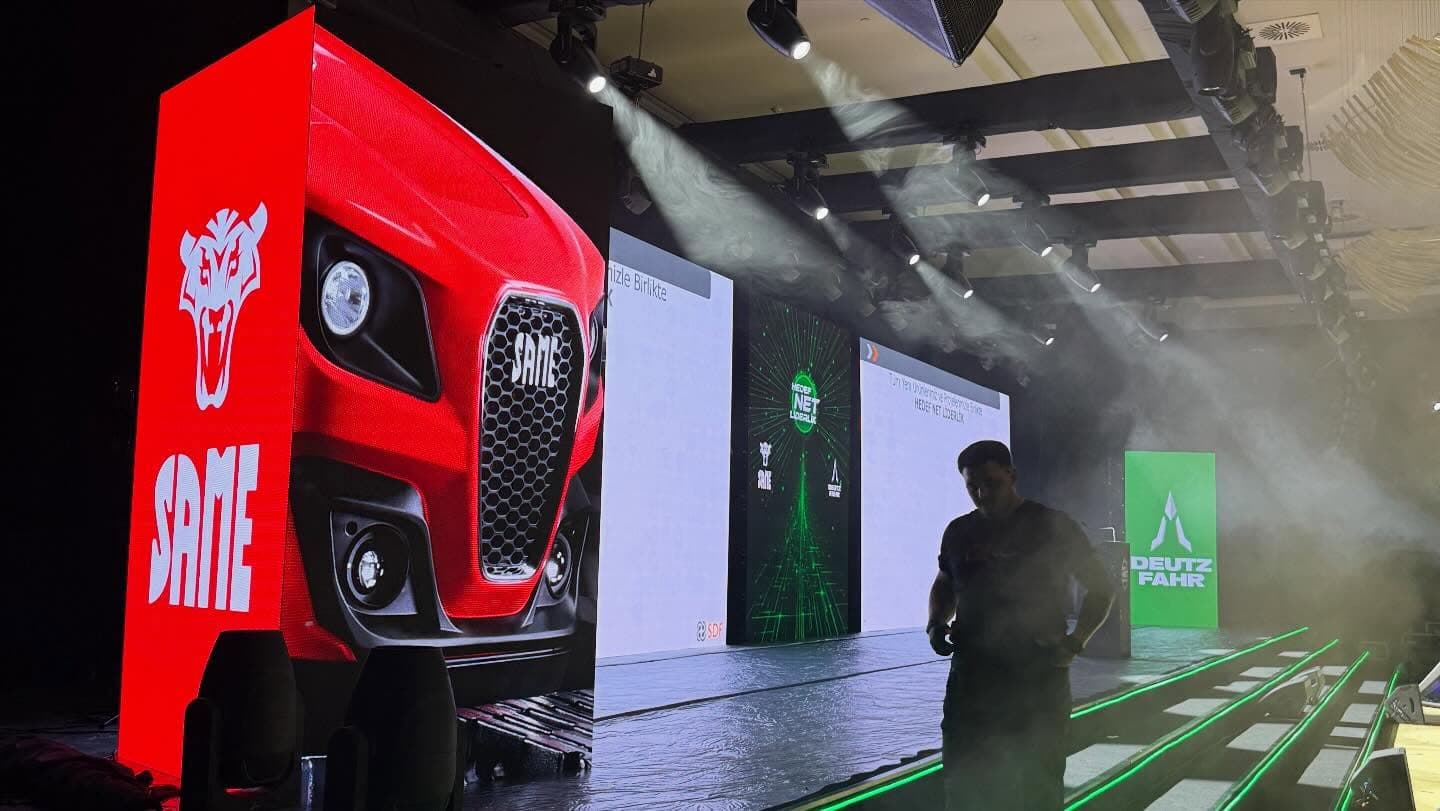
Turkey’s resort and city hotels host a huge share of international incentive trips, awards nights and gala dinners, and for good reason: rooms, catering and the event space sit under one roof. But a hotel ballroom is designed as a flexible meeting room, not a concert venue. Hotel gala dinner production therefore comes with its own constraints: limited ceiling height, rigging points with fixed load ratings, narrow service corridors and load-in windows shared with other events. Drawing on our work in hotels across Antalya, Belek and Istanbul, here is how to plan a gala setup that runs smoothly.
Start with a proper site survey
The floor plan the hotel sends is a starting point, not the full story. Chandeliers, air-conditioning vents, fixed drapes, columns and fire exits often only become obvious on site. A good survey confirms:
- Clear ceiling height below chandeliers and ceiling fixtures, which determines stage height, LED size and truss trim.
- Rigging points: whether they exist, where they are and their certified load. Ask the hotel’s engineering team for this in writing.
- Power: location and capacity of three-phase distribution, ideally with separate circuits for audio, lighting and video.
- Load-in route: truck access, freight lift dimensions and ballroom door widths.
- Neighbouring rooms: if another event runs next door the same night, sound levels and build noise need coordinating.
Working with ceiling height and rigging
Ceiling height is the most common limitation. With five or six metres of clearance, a tall stage and a large LED wall start competing for the same space. The usual solution is a lower stage, a ground-stacked LED wall and lighting on floor stands or a low front truss.
Where rigging points are available, motors can lift lighting and speaker truss out of sightlines, which opens up the room and keeps the stage front clean. Nothing should be flown until every point’s capacity is confirmed. Our article on truss and rigging safety covers the essentials.
Stage, screens and table layout
Round banquet tables fill most of the room at a gala. Plan the stage and screens so most guests can see without turning their chairs around:
- A stage on the short wall usually gives better sightlines; in very long rooms, add side screens.
- Keep the dance floor directly in front of the stage. It doubles as a buffer for speeches and award walks.
- Place front-of-house control in the rear third of the room with a direct view of the stage. Mixing from behind a column or outside the room always costs sound quality.
- Keep camera risers and cable runs clear of waiter service routes.
Modular staging can be sized to the room within centimetres. See the options on our stage rental in Turkey page.
Guest flow and load-in windows
In hotels, build time is often the scarcest resource. The ballroom may be booked for another meeting until the evening before, which means an overnight build. Guest arrival, cocktail areas and service doors also shape how the crew can move. A typical gala day looks like this:
| Time | Stage | Notes |
|---|---|---|
| Night before / early morning | Load-in and rigging | Motor work is done while the room is empty |
| Morning to midday | Stage, LED, audio and lighting build | Coordinated with the hotel’s table setup |
| Afternoon | Lighting programming and sound check | Artist and presenter rehearsals |
| 1–2 hours before doors | Room handed over clean | Cables dressed, crew changes into blacks |
| After the show | Load-out | Timed around the hotel’s next booking |
If the cocktail reception is held outside the ballroom, you gain extra time for sound checks. If it is inside, every rehearsal must finish before the first guest walks in.
Balancing dinner, speeches and the show
A gala really has three different sound requirements in one evening. Dinner music must not drown out table conversation. Speeches and awards need clarity above all. The concert or DJ set needs energy and headroom. To manage this:
- Position main speakers for even coverage, adding delay speakers in long rooms.
- Store a separate console scene for each segment so transitions happen at the press of a button.
- Finish the artist sound check at least an hour before guests arrive.
- Agree maximum levels with the hotel and any neighbouring events in advance.
Whether it was hotel concerts at Rixos Sungate or dealer meetings and galas at Regnum Carya and Titanic Deluxe, this balance is where we spend the most care. Read more in our guide to choosing an event sound system.
Lighting the room, not just the stage
Lighting is what turns a meeting room into a gala venue. LED uplights on walls and columns carry brand colours around the room, while soft pin spots on tables pick out centrepieces. On stage, presenters and award winners need even front light; for the show segment, moving heads and a light haze add depth. If haze is planned, agree it with the hotel’s engineering team in advance, because ballroom smoke detectors may need to be managed. Ask during the survey whether the room’s house lights and chandeliers can be controlled from the lighting desk, so the whole room dims and lifts with the running order.
Budget and next steps
What affects the cost
A gala budget is driven by room size and ceiling height, whether rigging is used, LED wall size, the artist’s technical rider, the time available to build and whether night work is required. Short load-in windows mean bigger crews, more vehicles and sometimes pre-building equipment off site.
Planning a hotel gala in Turkey?
Tell us the hotel, the room, your guest count and the running order, and we will plan everything from survey to load-out. Browse our past hotel events on the projects page, learn more about our event production in Turkey, or send your brief through the quote form.